from building a website to ongoing visual support for the company
A website and catalogue at the start — a full redesign a few years later — a complete 3D visualisation of a project from scratch. One of the longest and most extensive collaborations in my portfolio.
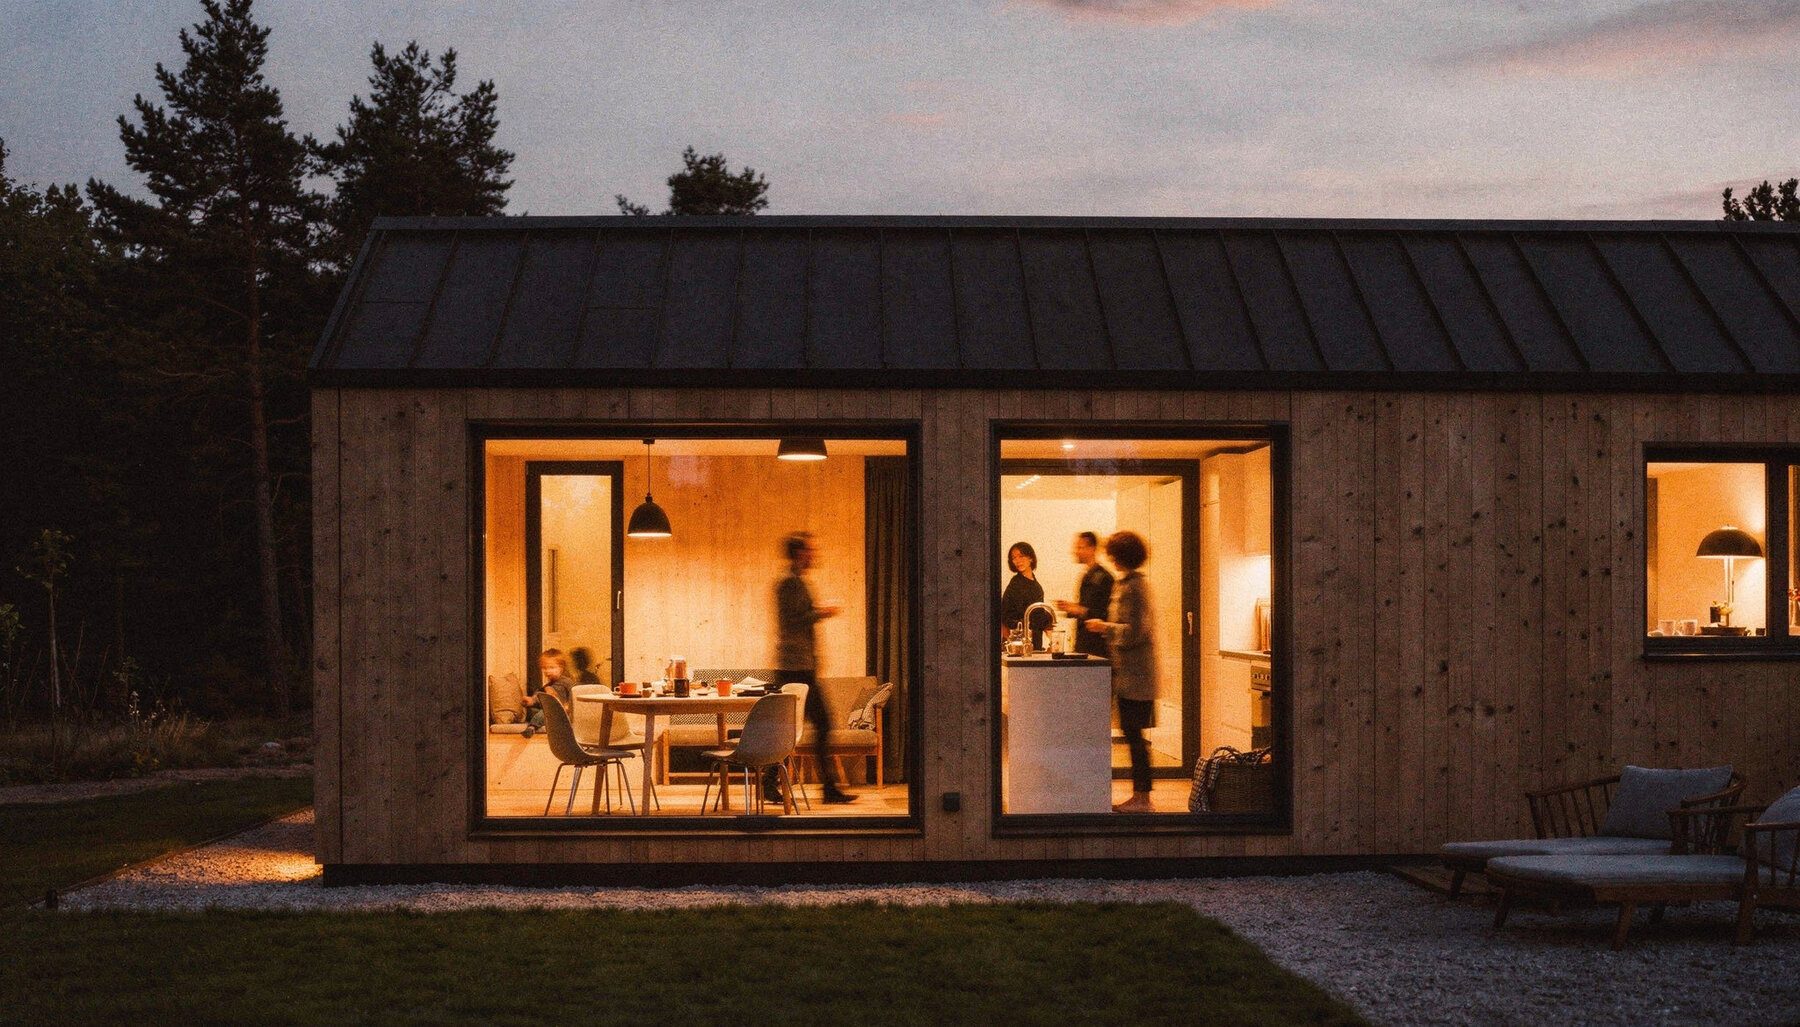

a website for a sauna turned into a whole catalogue
They found my contact on social media and asked me to make a website for saunas and modular houses. We met, discussed the task, and I started developing the site. Along the way they also asked for a catalogue — and that’s how our collaboration began. As the work went on, two problems came to light.
The first: there weren’t enough good photos. By then the saunas and houses had already been built and were standing in the construction company’s yard — surrounded by tools, building materials and debris: not the background you want to show on a website. Yet showing realistic houses was important. So I cut out each house along its outline and placed it on a suitable natural background — somewhere it could actually stand.
The second: there were no consistent floor plans. I hand-drew plans for all the saunas and houses so they would read as one product line — and those same plans later became the basis of the printed catalogue.
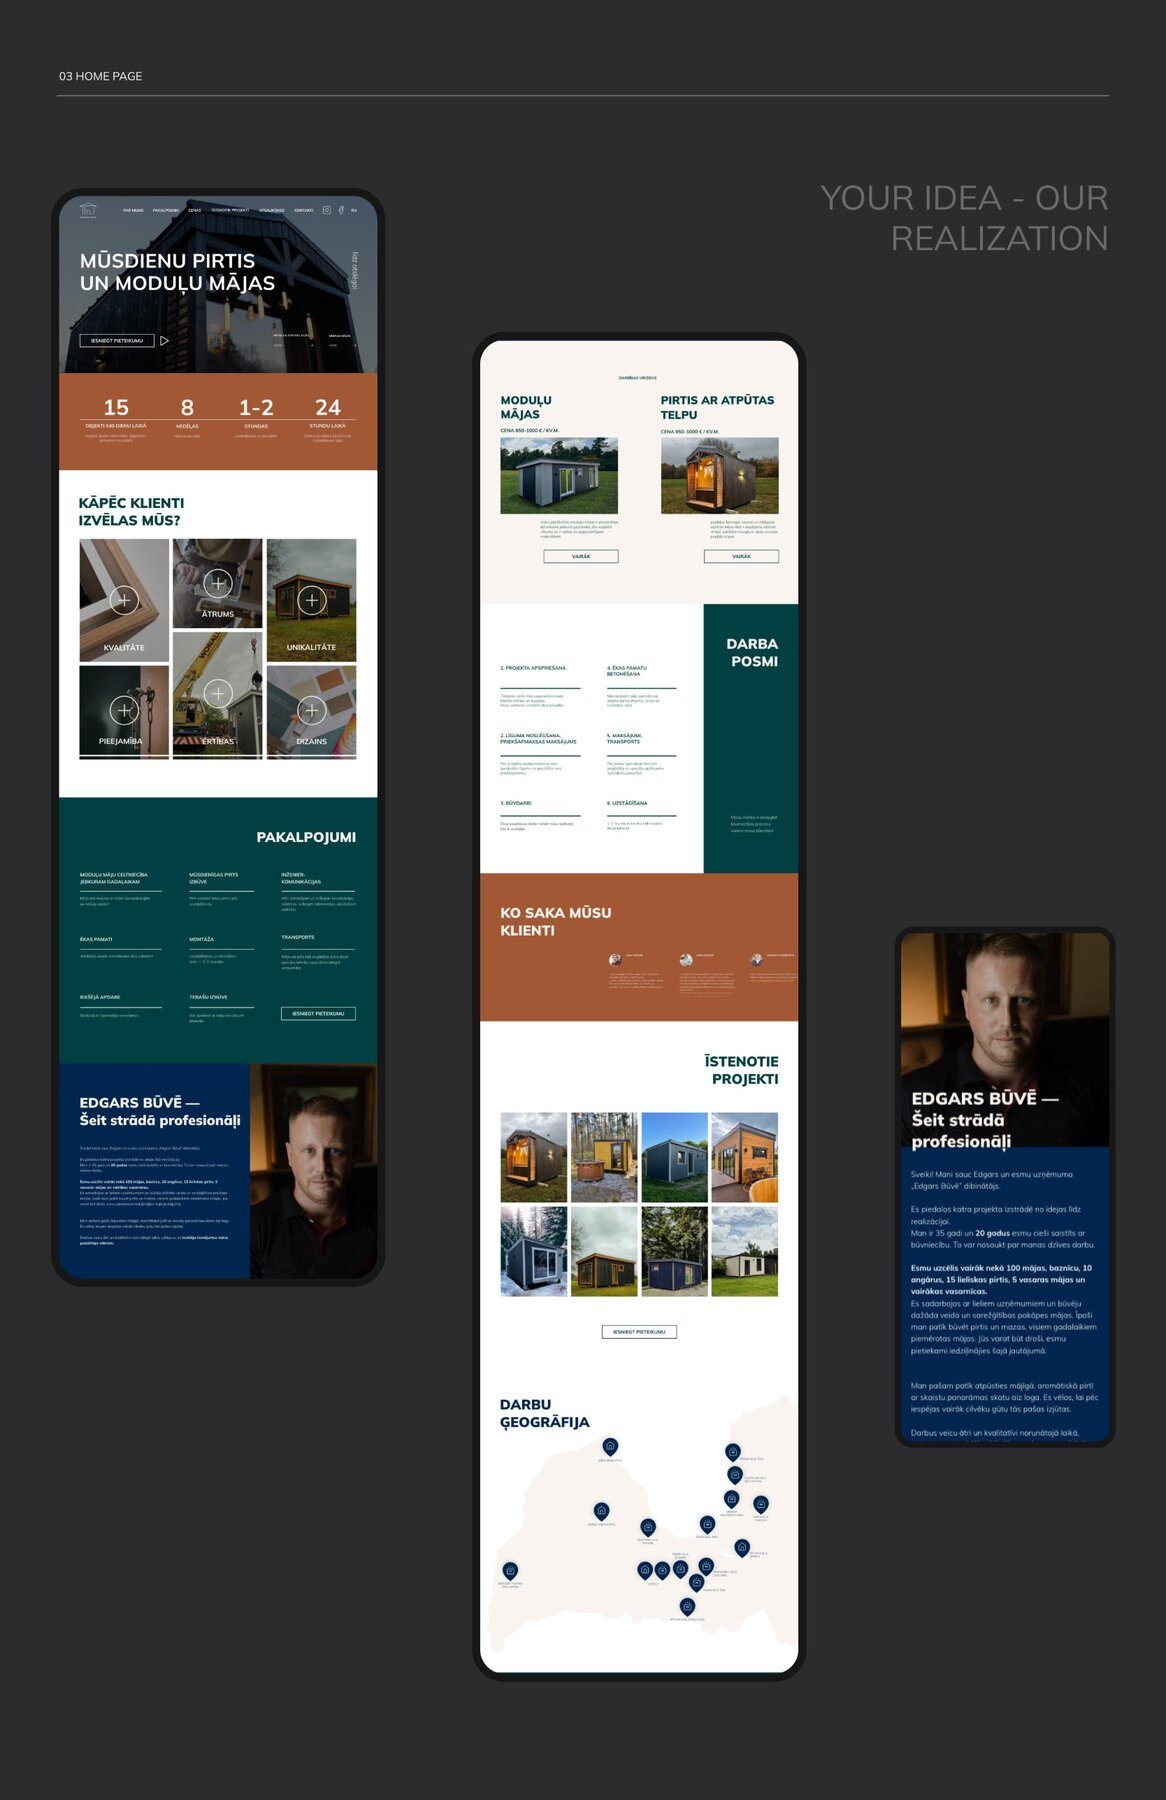
website
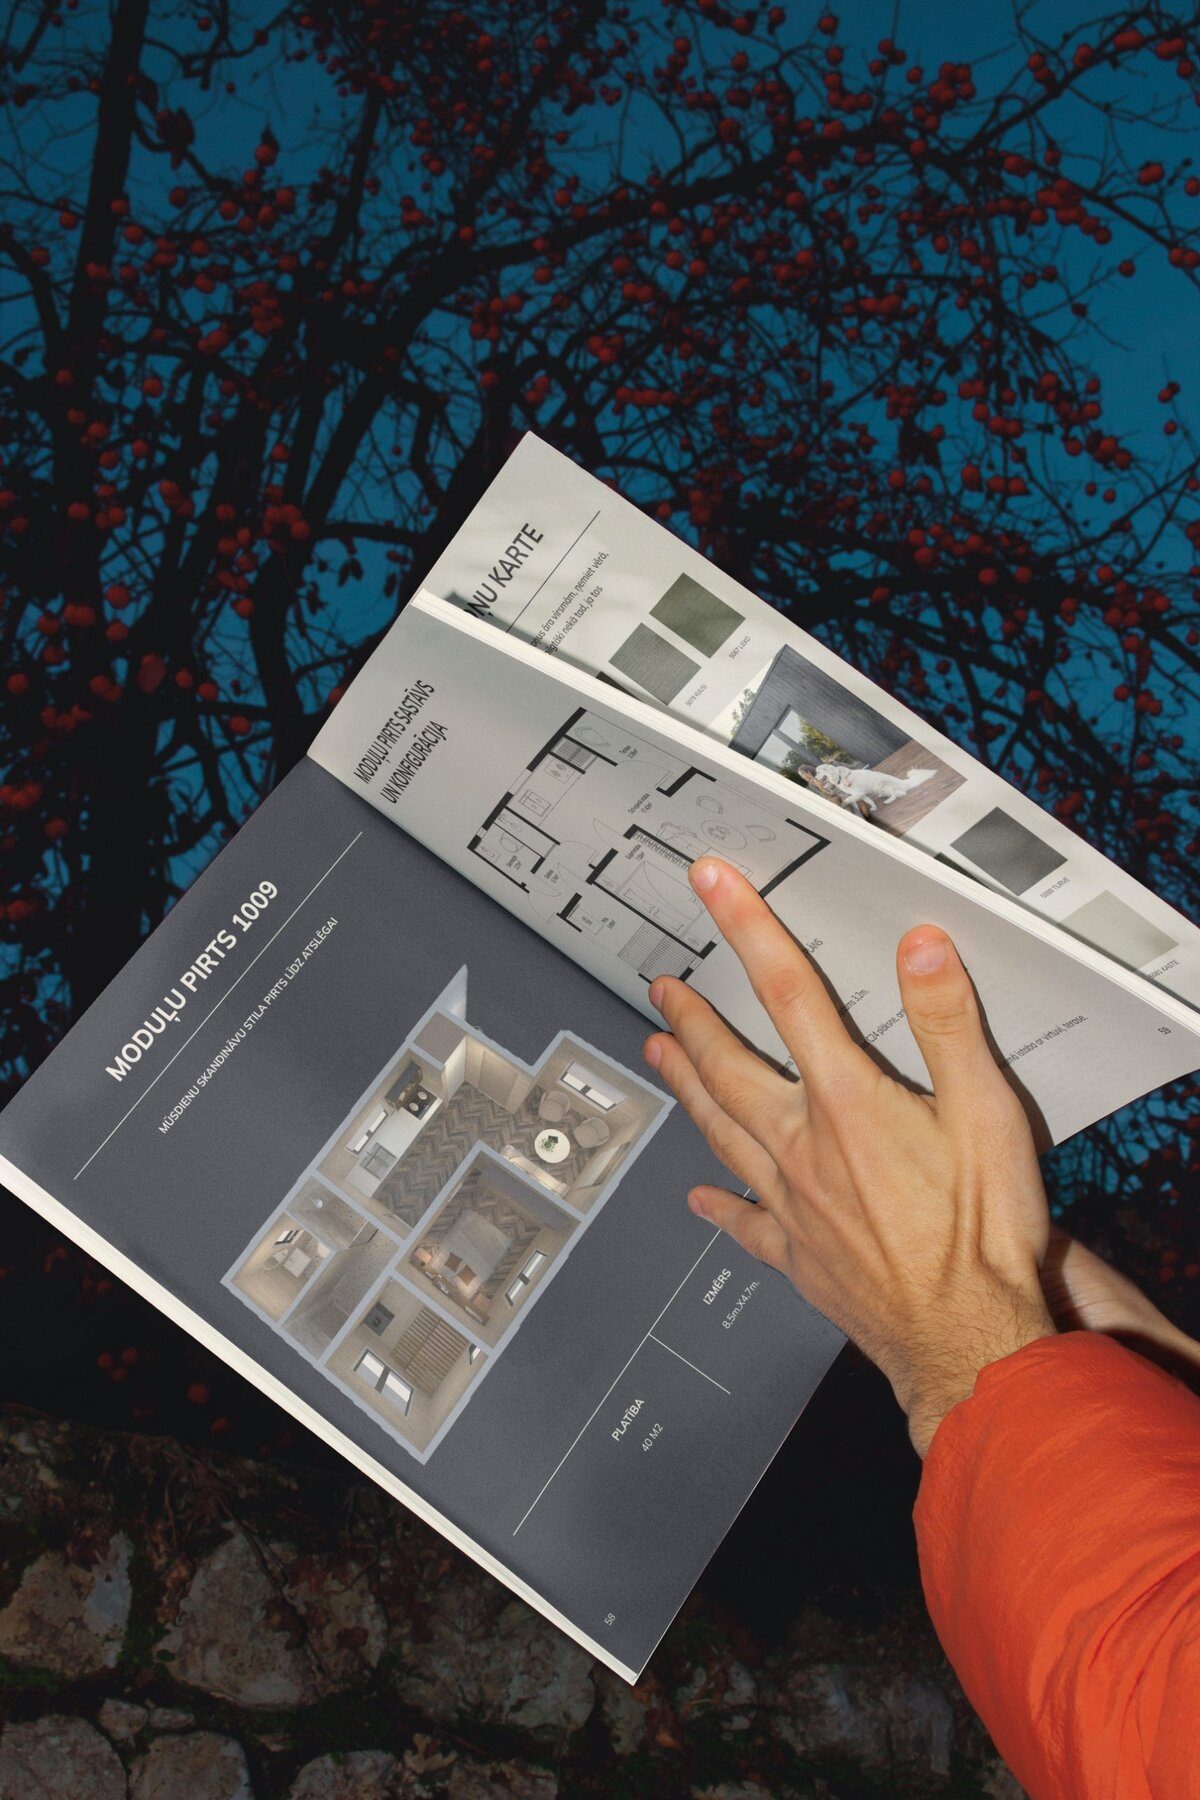
printed catalogue
the business grew — the site was rebuilt from scratch
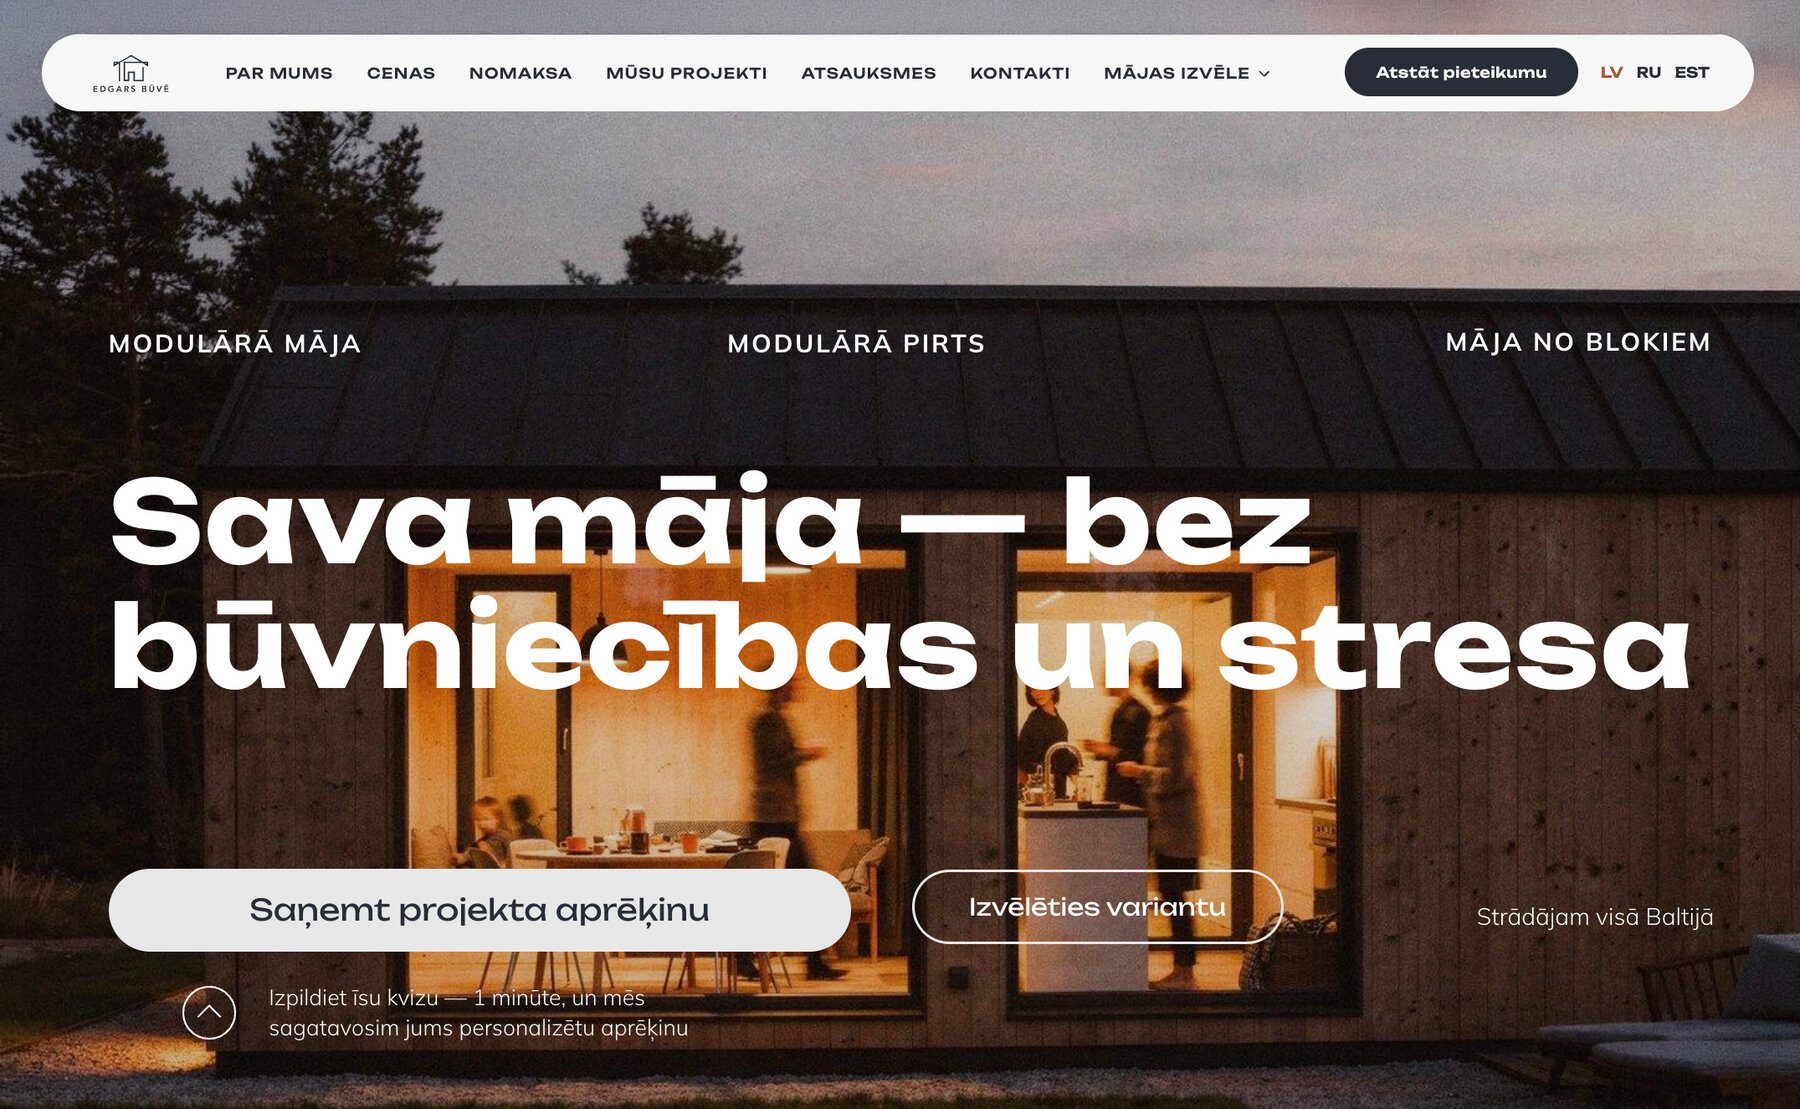
homepage
A few years later the company had grown and shifted its focus — from saunas to houses, primarily block houses. It seemed enough to simply add a section on block houses and raise prices: materials and labour get more expensive every year.
But the problem went deeper than one new section. The old site no longer reflected what the company had become: it used to be modular houses and saunas with an emphasis on saunas, and now it was a construction company people hire to build a turnkey house. The site had to be rebuilt entirely, not fine-tuned.
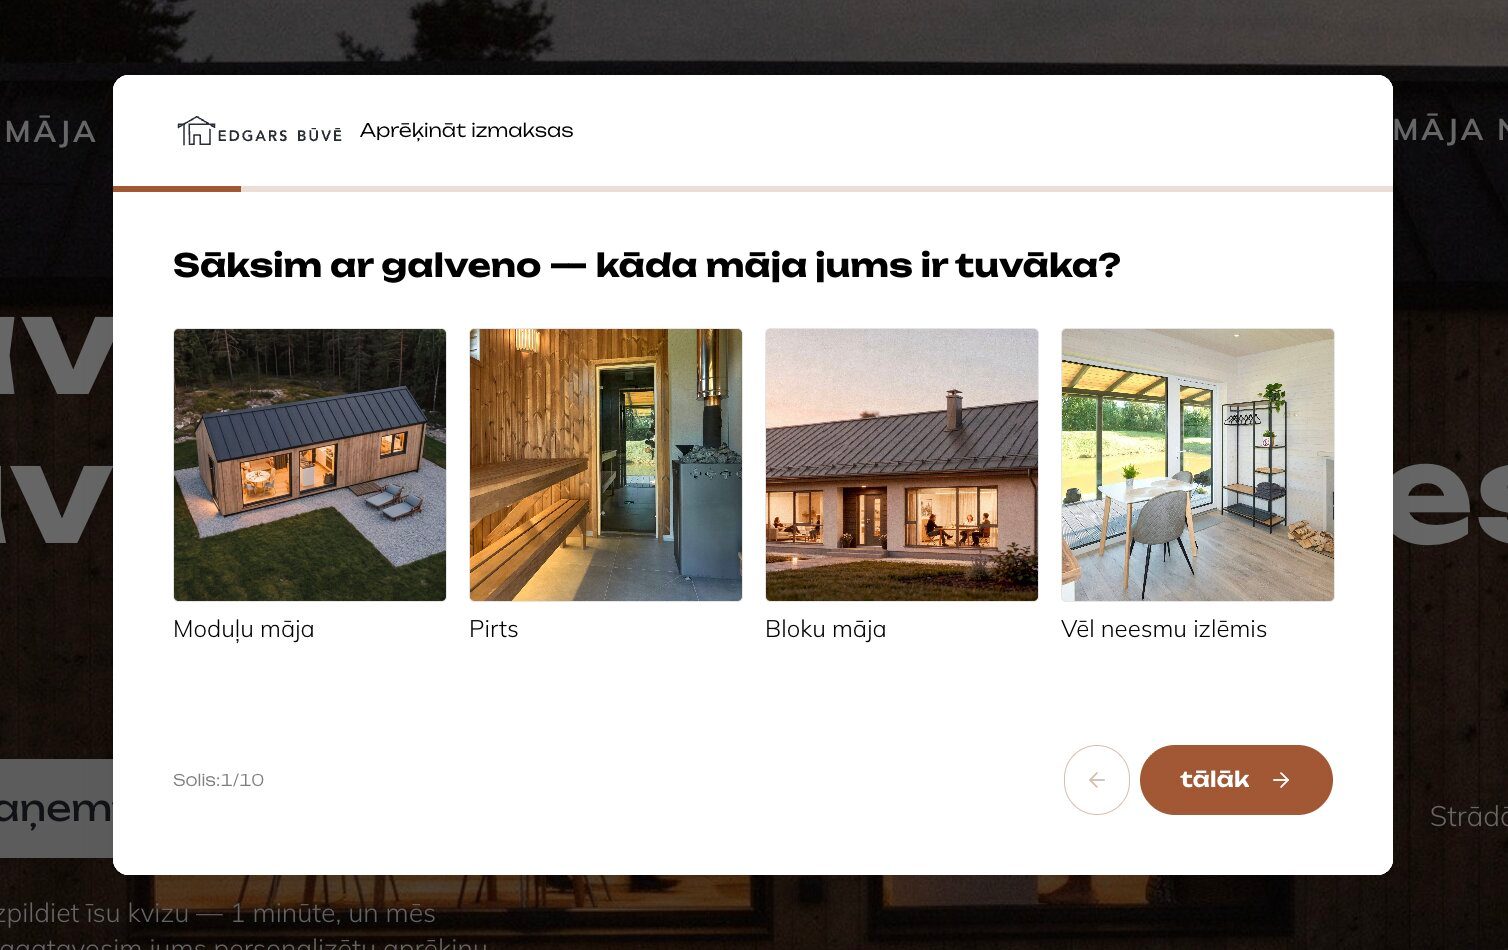
quiz
I designed a quiz: in a couple of minutes the client answers a few questions and gets a tailored solution — or at least gets clearer on what they need before contacting a manager.
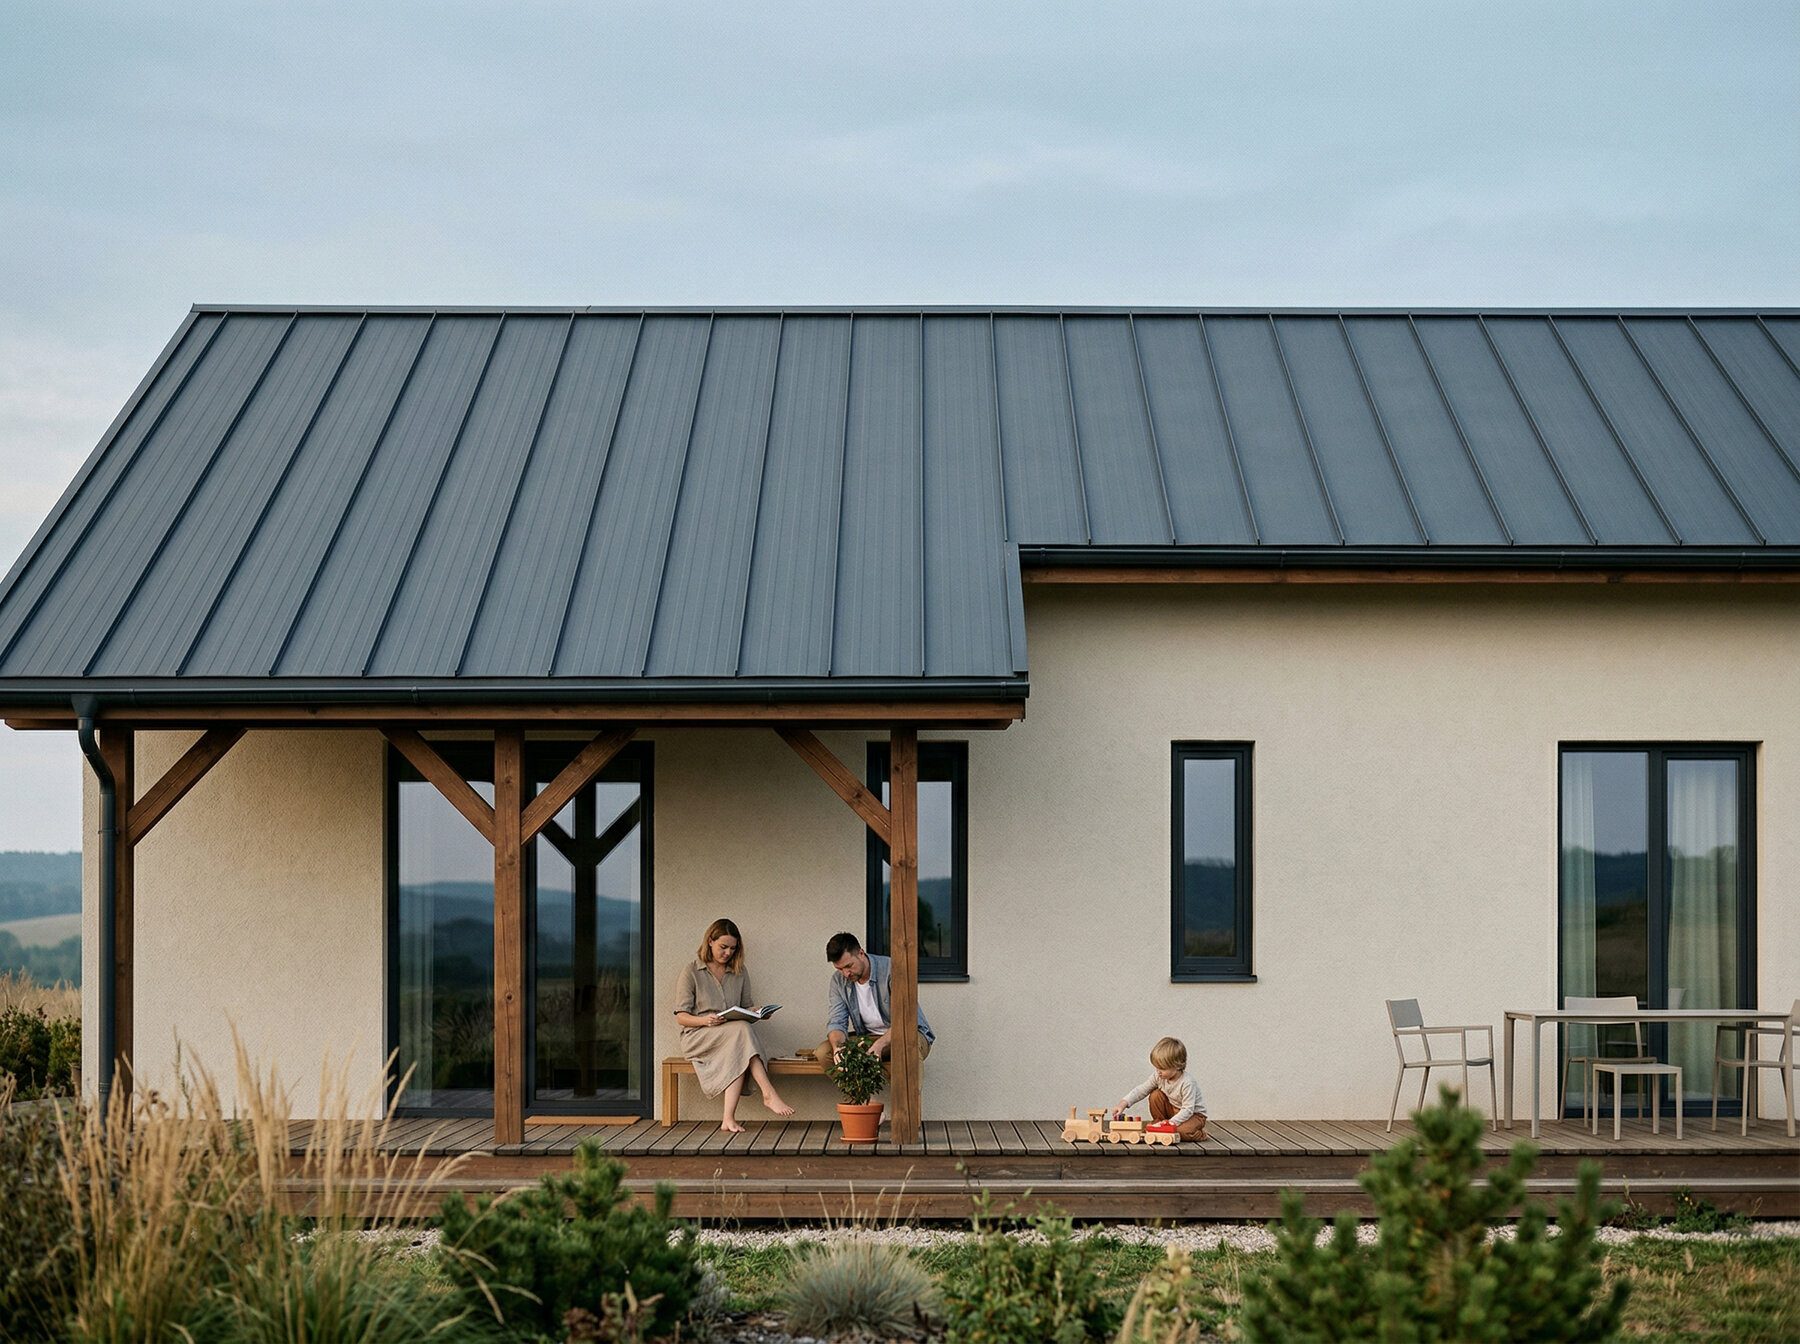
house visualisations
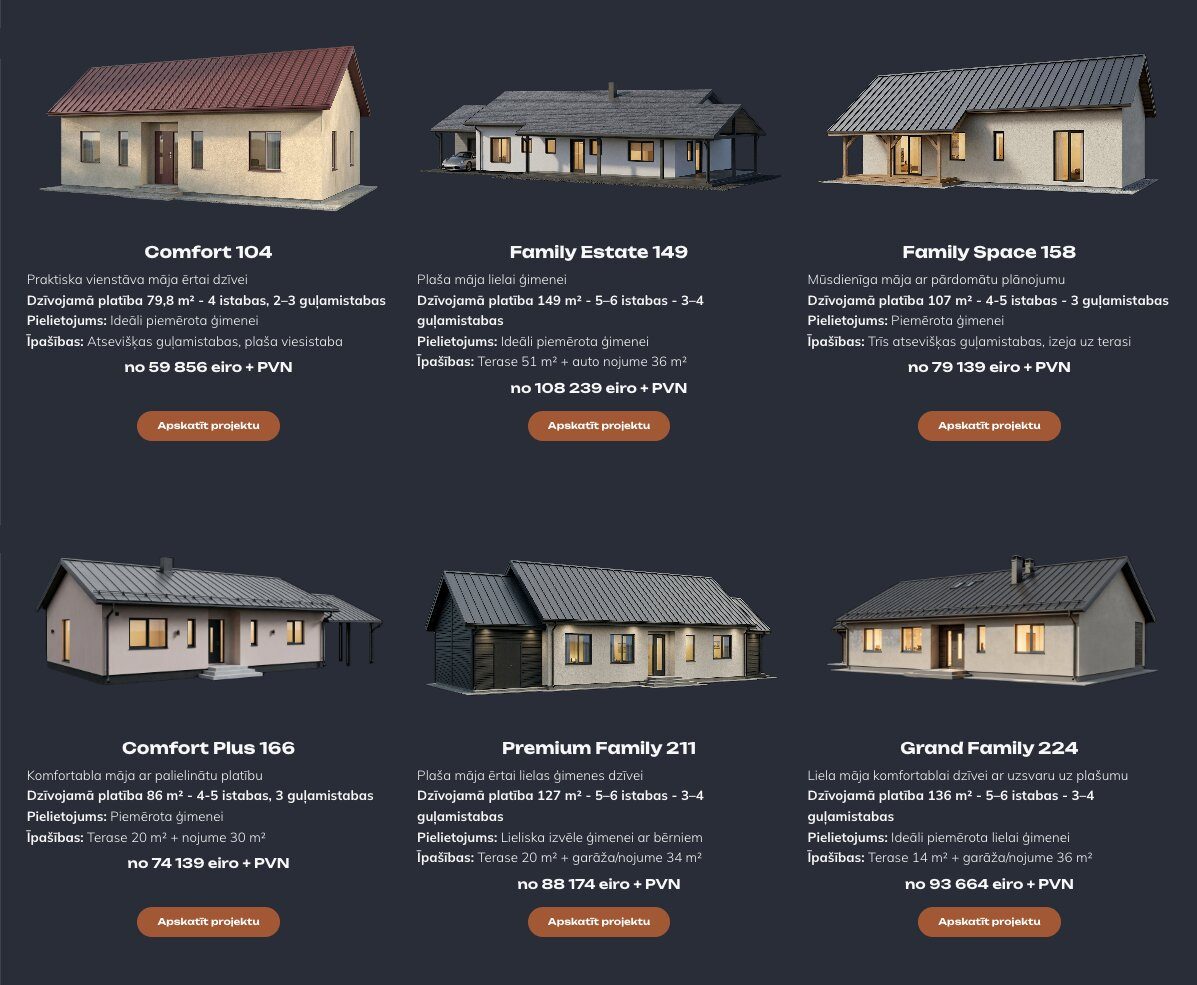
catalogue
A separate problem was the inconsistency of the house photos: some were shot professionally, some quickly on a phone, and for some there were only drawings. To make it all look like one line on the website, I generated house visuals on a uniform dark background — and the difference in source quality was no longer noticeable. The catalogue is now built right into the site — online, easy to browse and choose from on a phone.
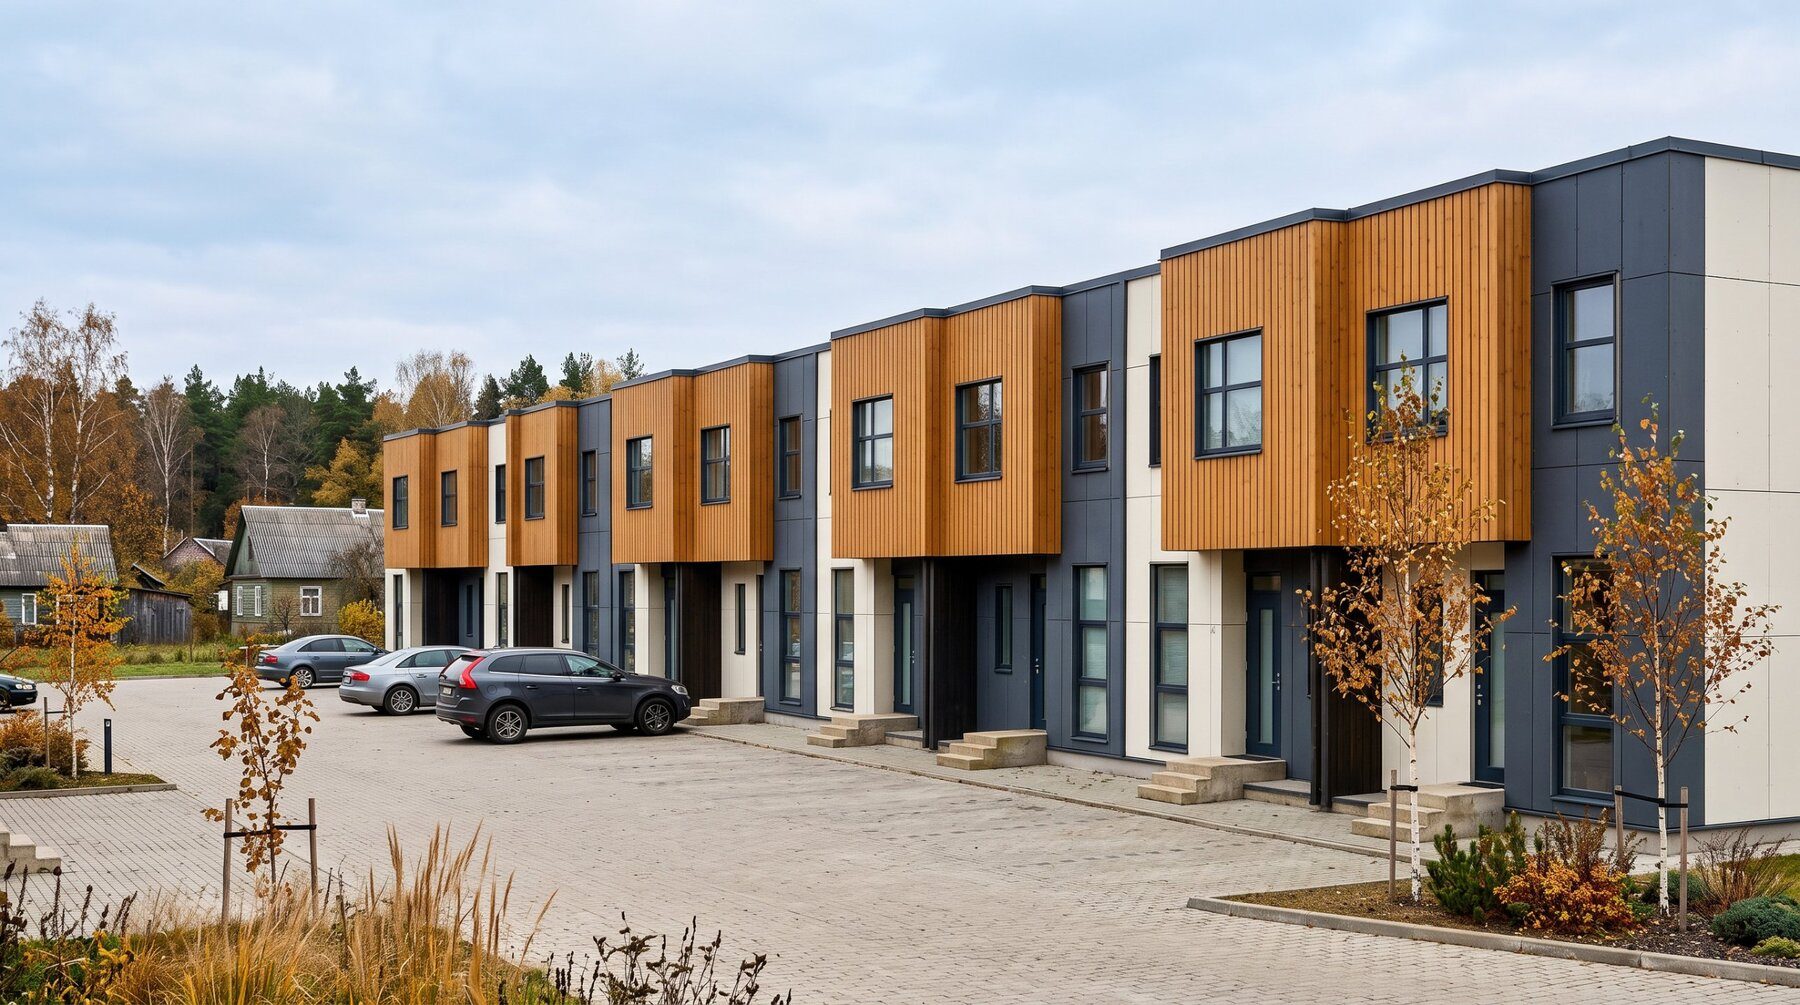
visualisation people trust before construction even starts
After the redesign, the company launched a development project, and it had to be shown to people before construction began in order to take prepayments. We needed to show what the house would look like outside and inside, where the car would be parked on the plot, and what was nearby.
Before that, I’d looked at other visualisers’ work and spotted mistakes in it — my husband is a builder, and I’ve long been into interiors and renovation myself, so I had a trained eye for how things should really look.
“not ‘here’s a house’ — but here’s the lake, here’s the forest, your car will be parked here, and here’s where you’ll have your coffee”
plan
First came the plan — room layout, floor area, number of storeys and facades — on which all further visuals were built.
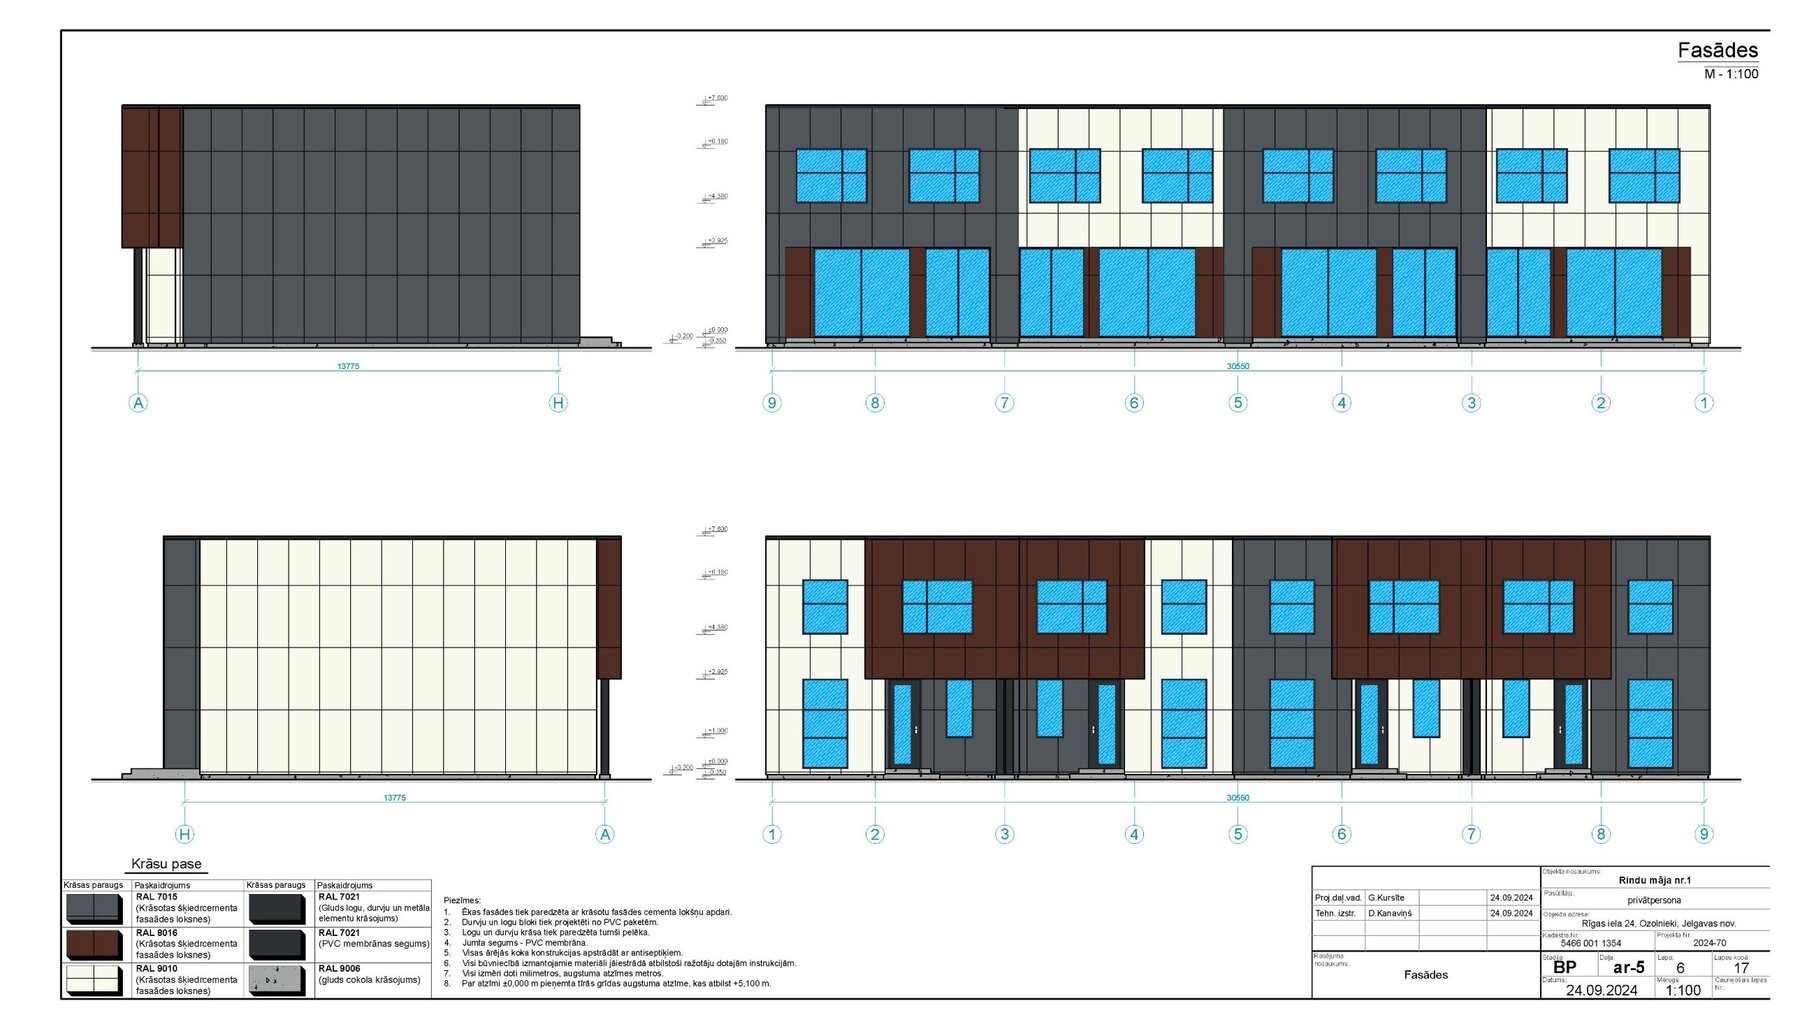
Facade plan
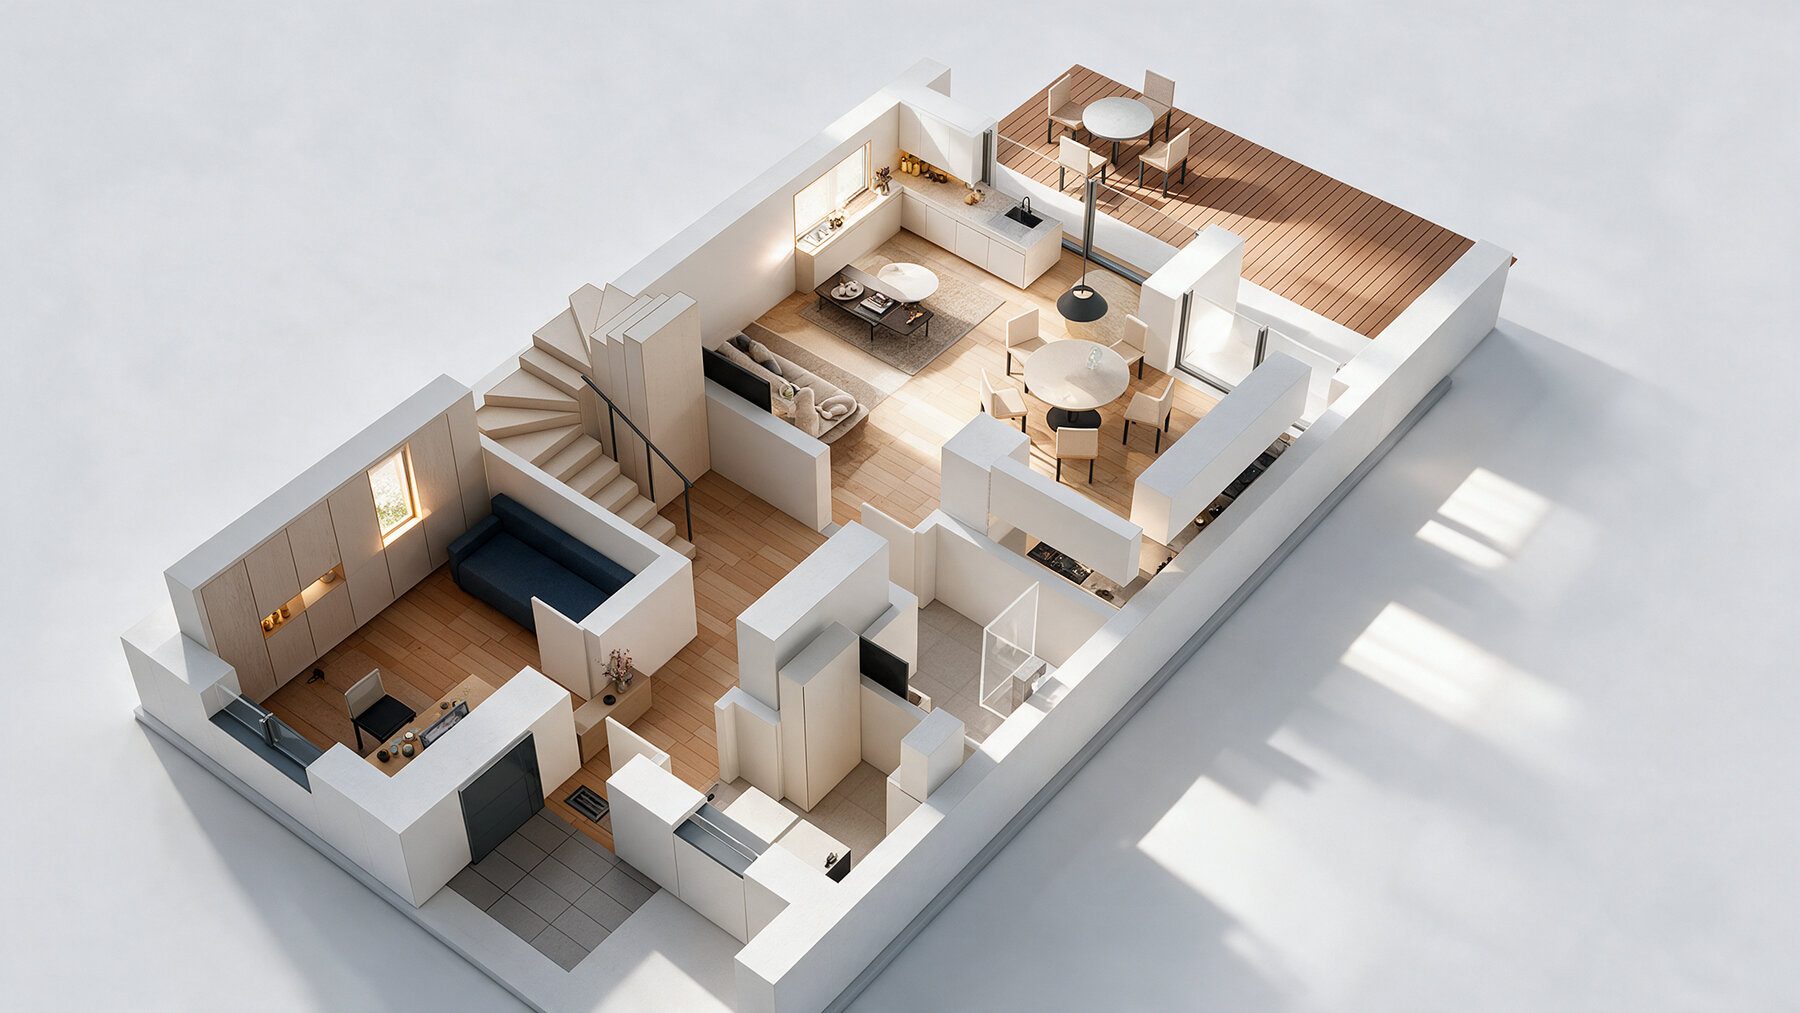
3D visualisation of the floor layout
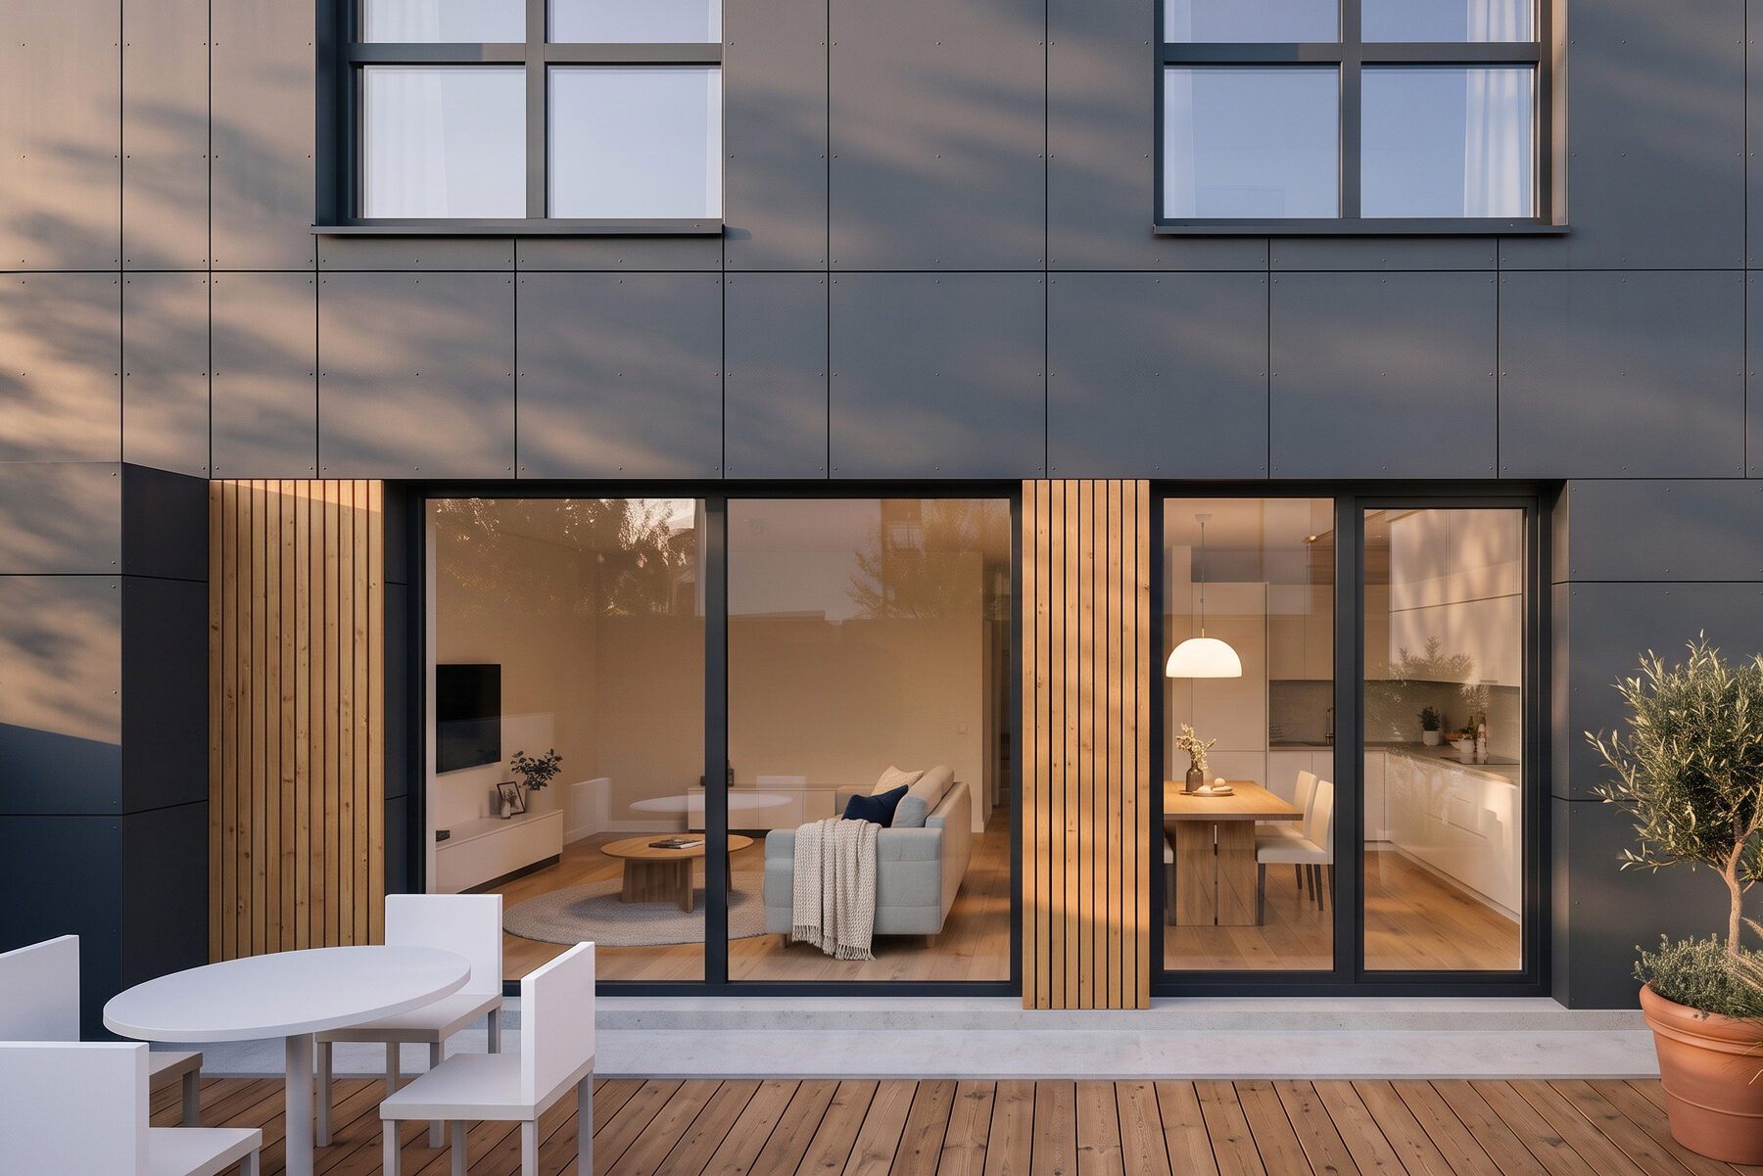
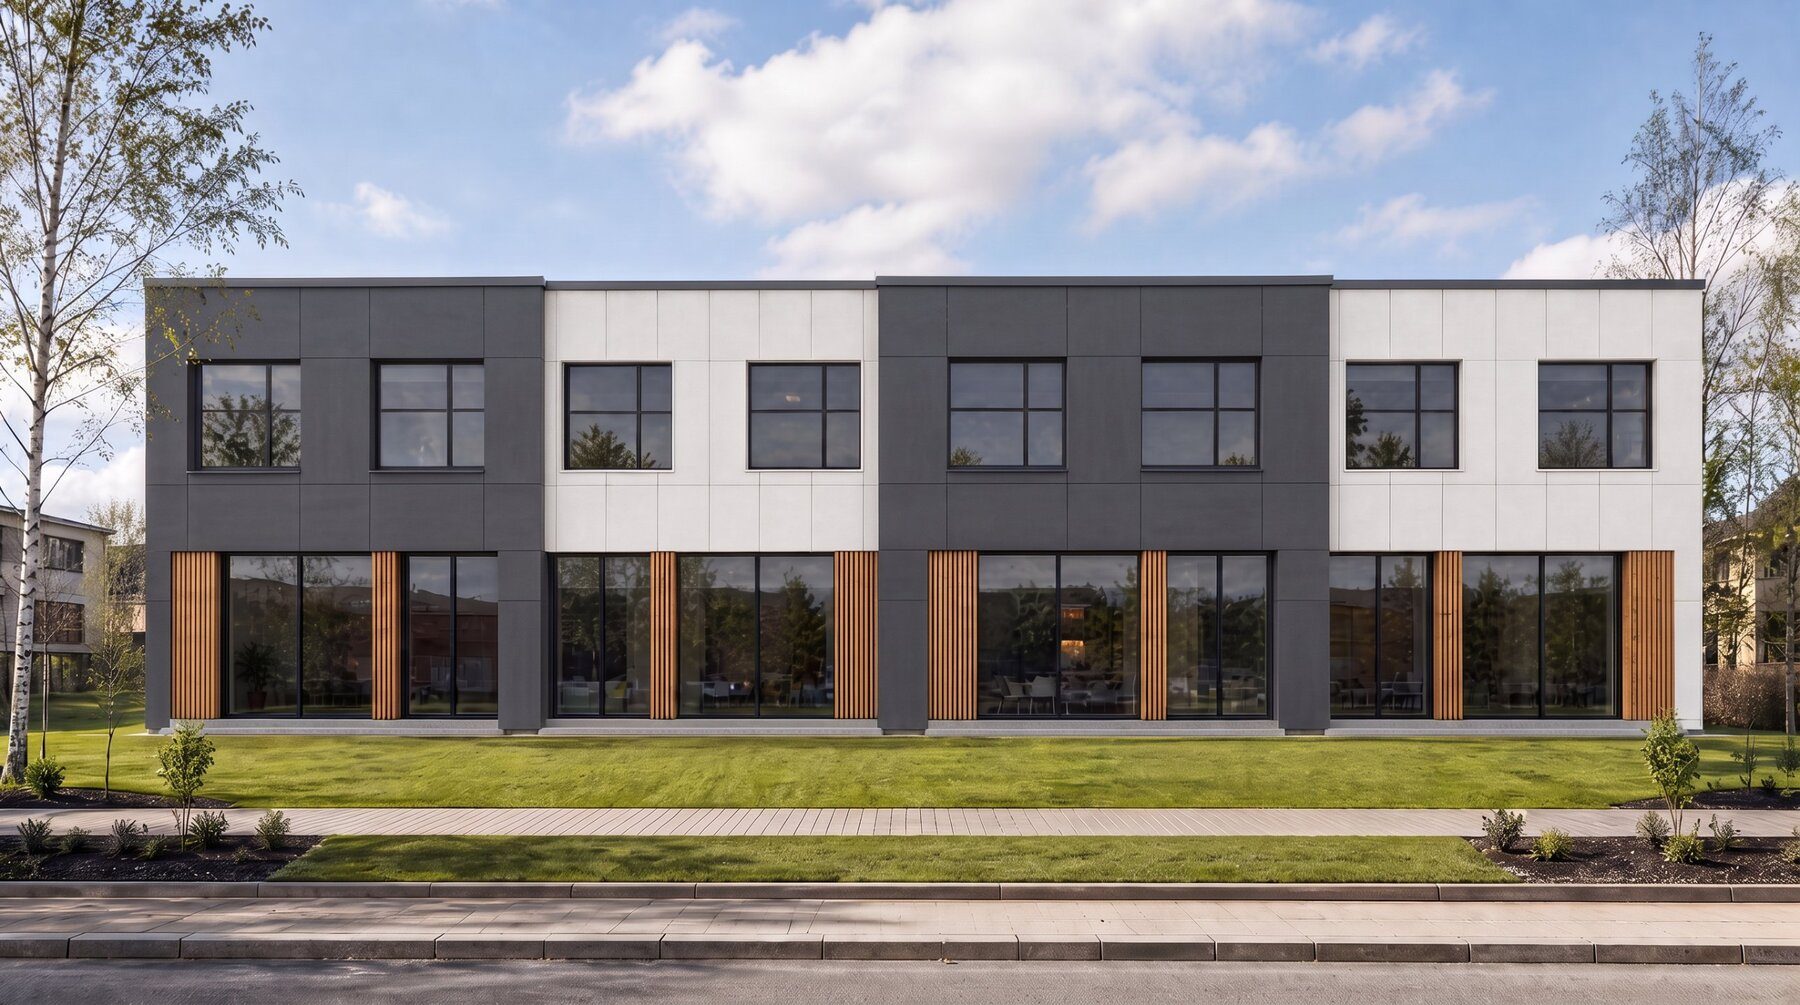
facade visualisation
How the house will look from outside — materials, colour, lighting, the context of the plot.
interior visualisation
How the house will look inside — room layout, furniture, light, atmosphere.
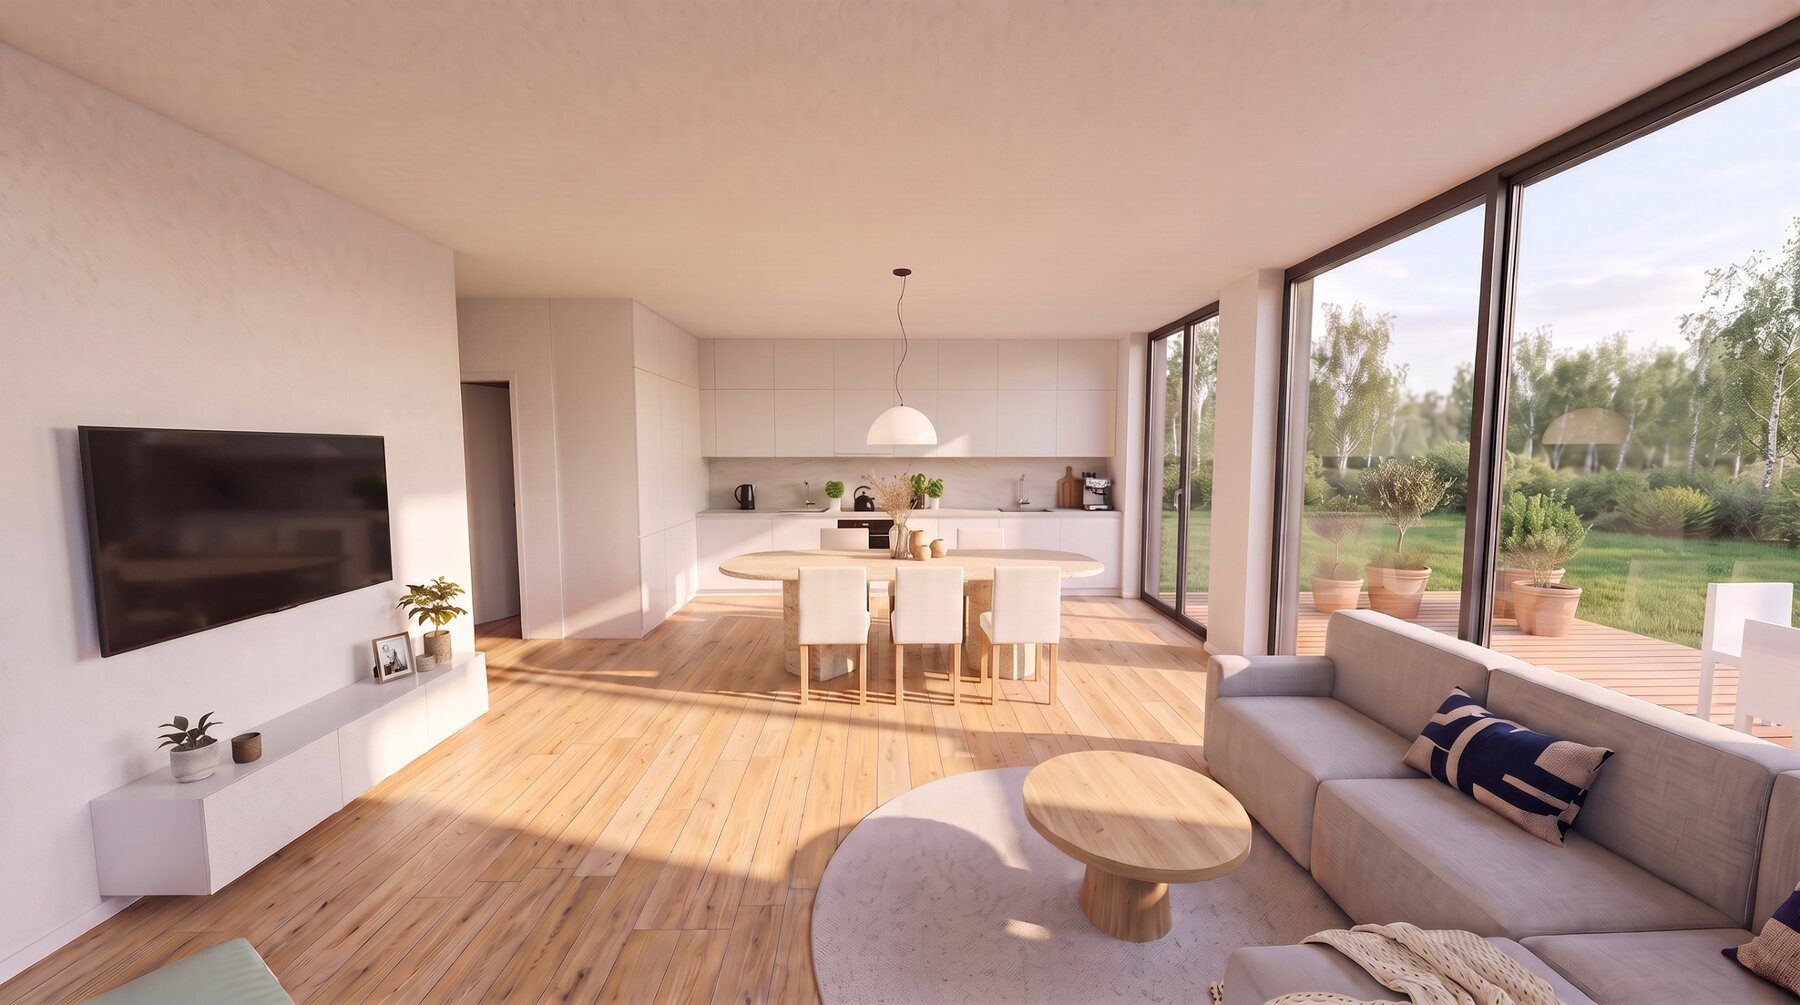
living room and kitchen
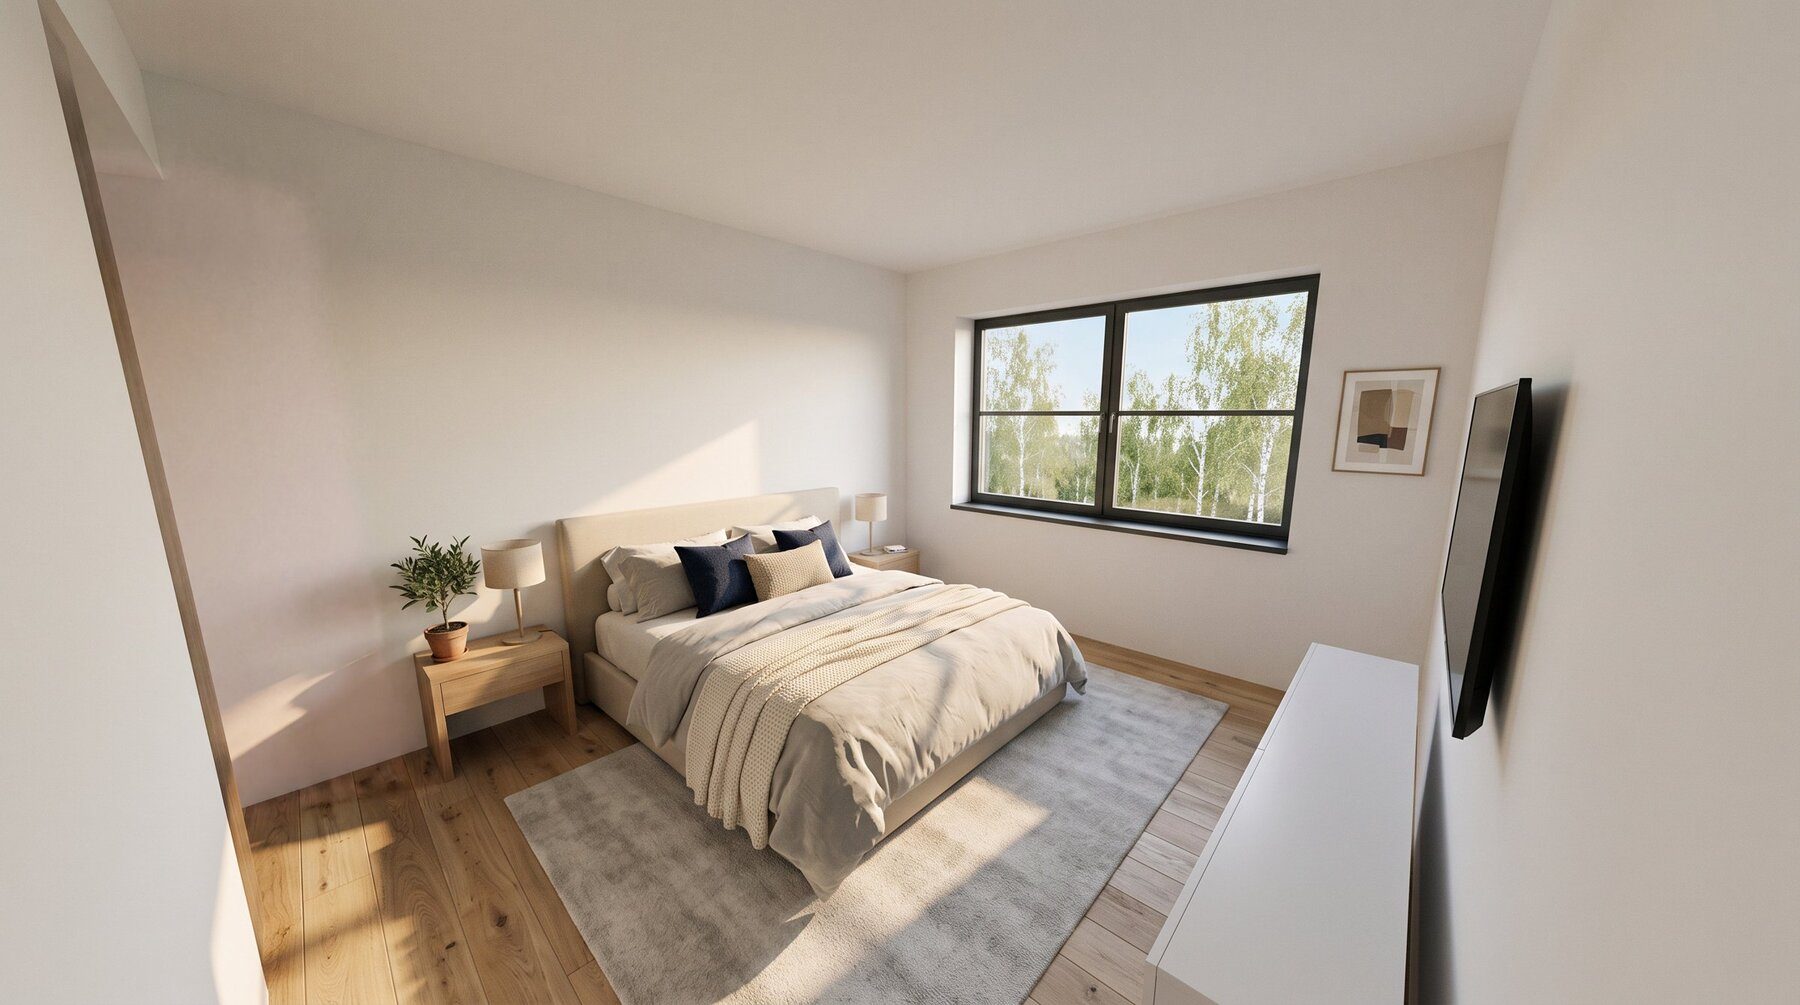
bedroom
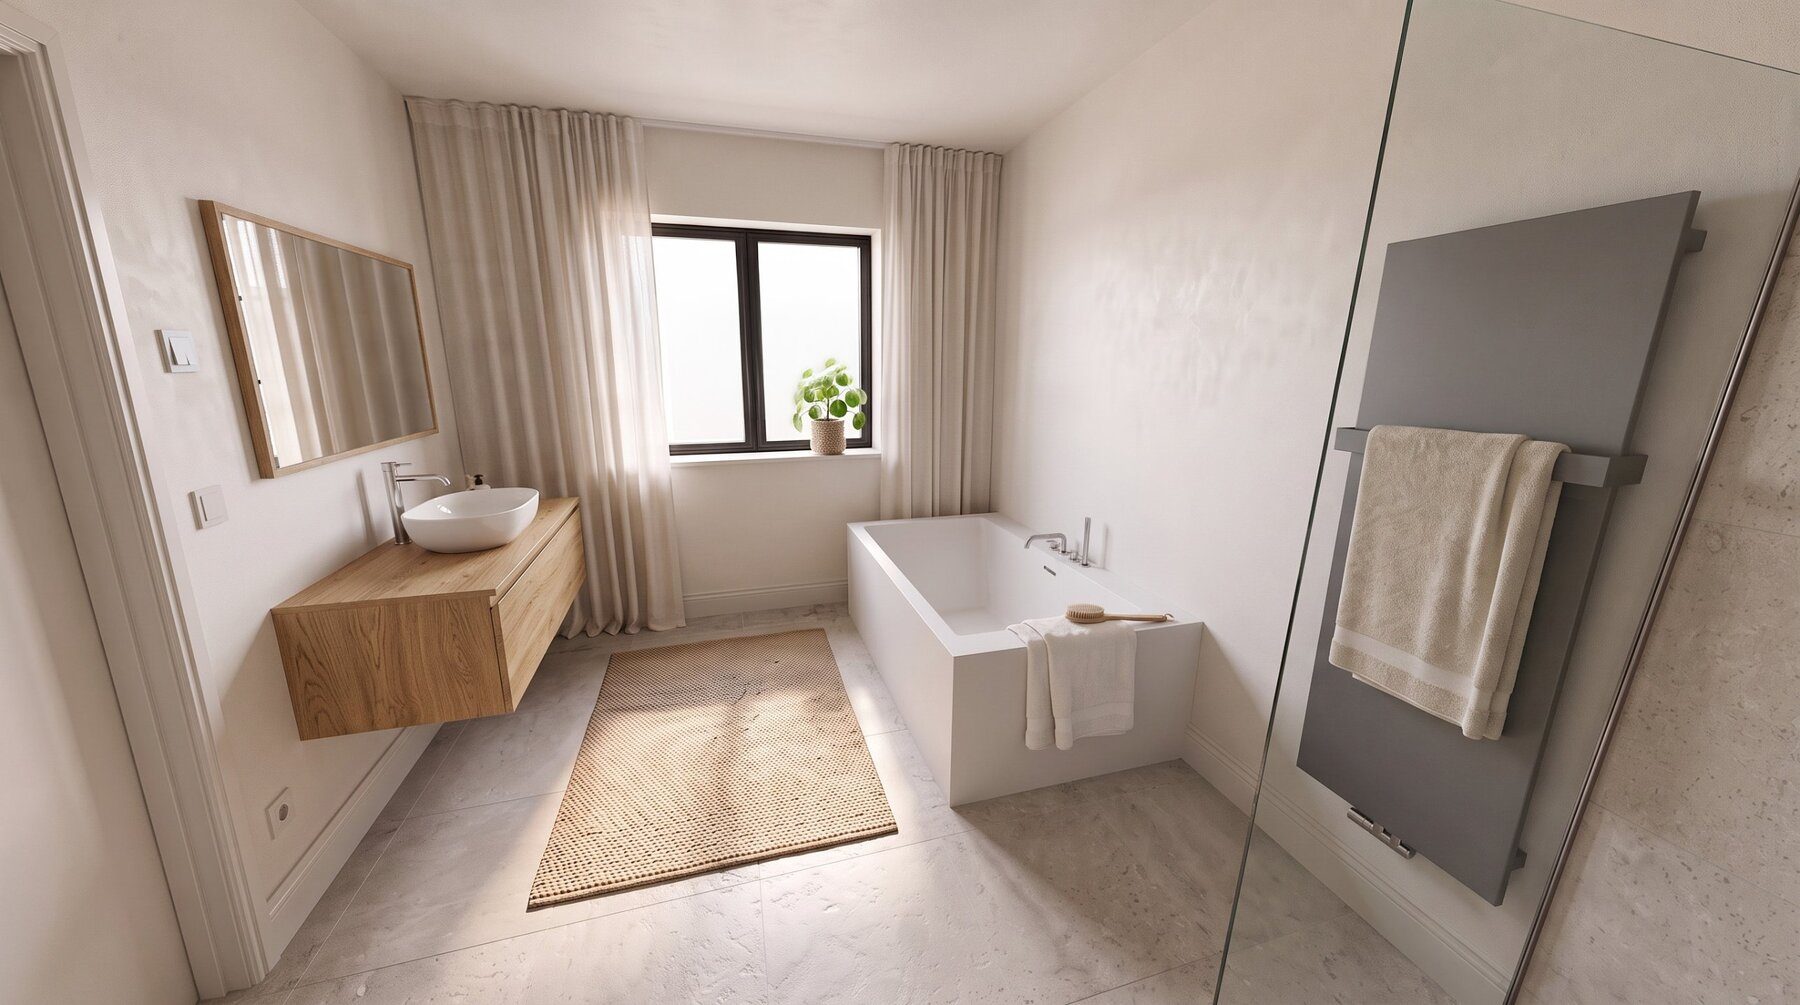
bathroom
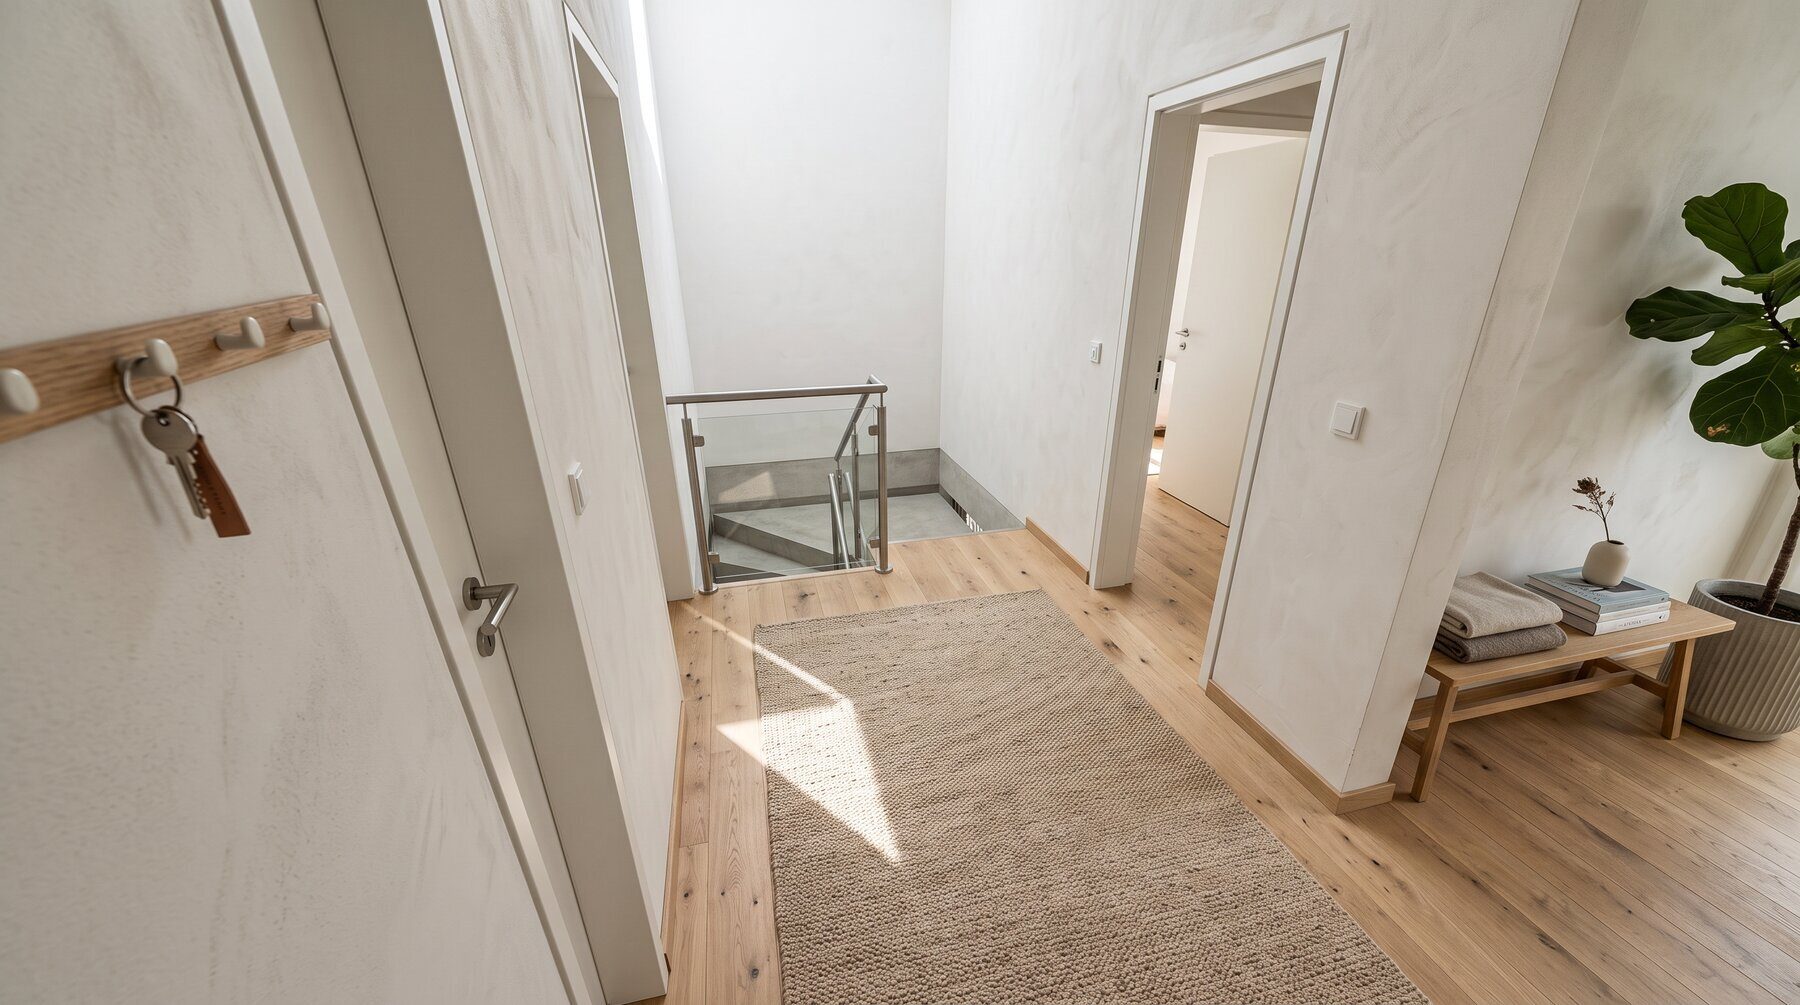
hallway
visualisation on the real site
Not just the house on its own, but on the actual plot — where it will stand, what’s nearby, how the development will look in its real context.
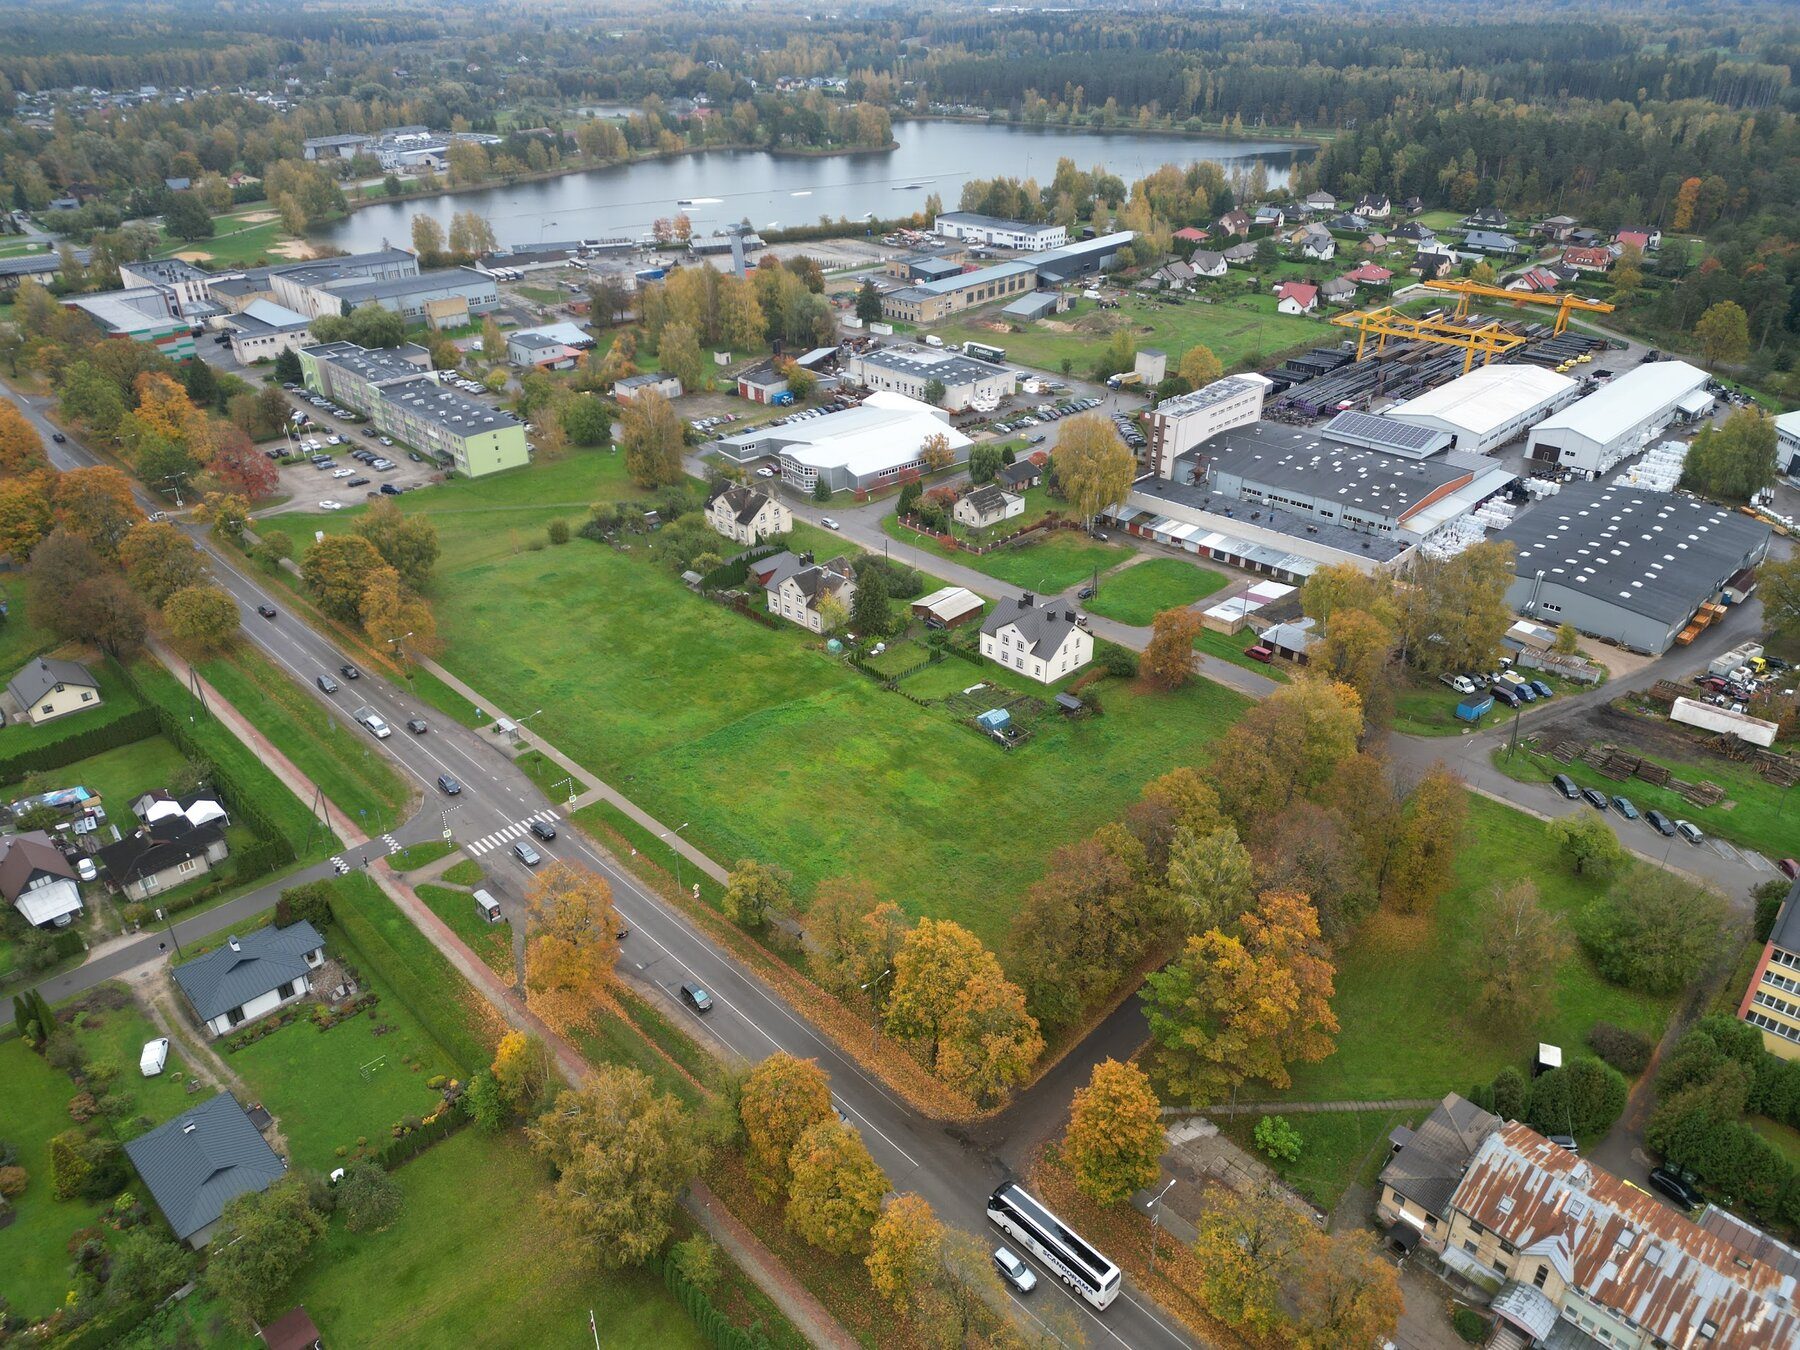
Drone photo of the site
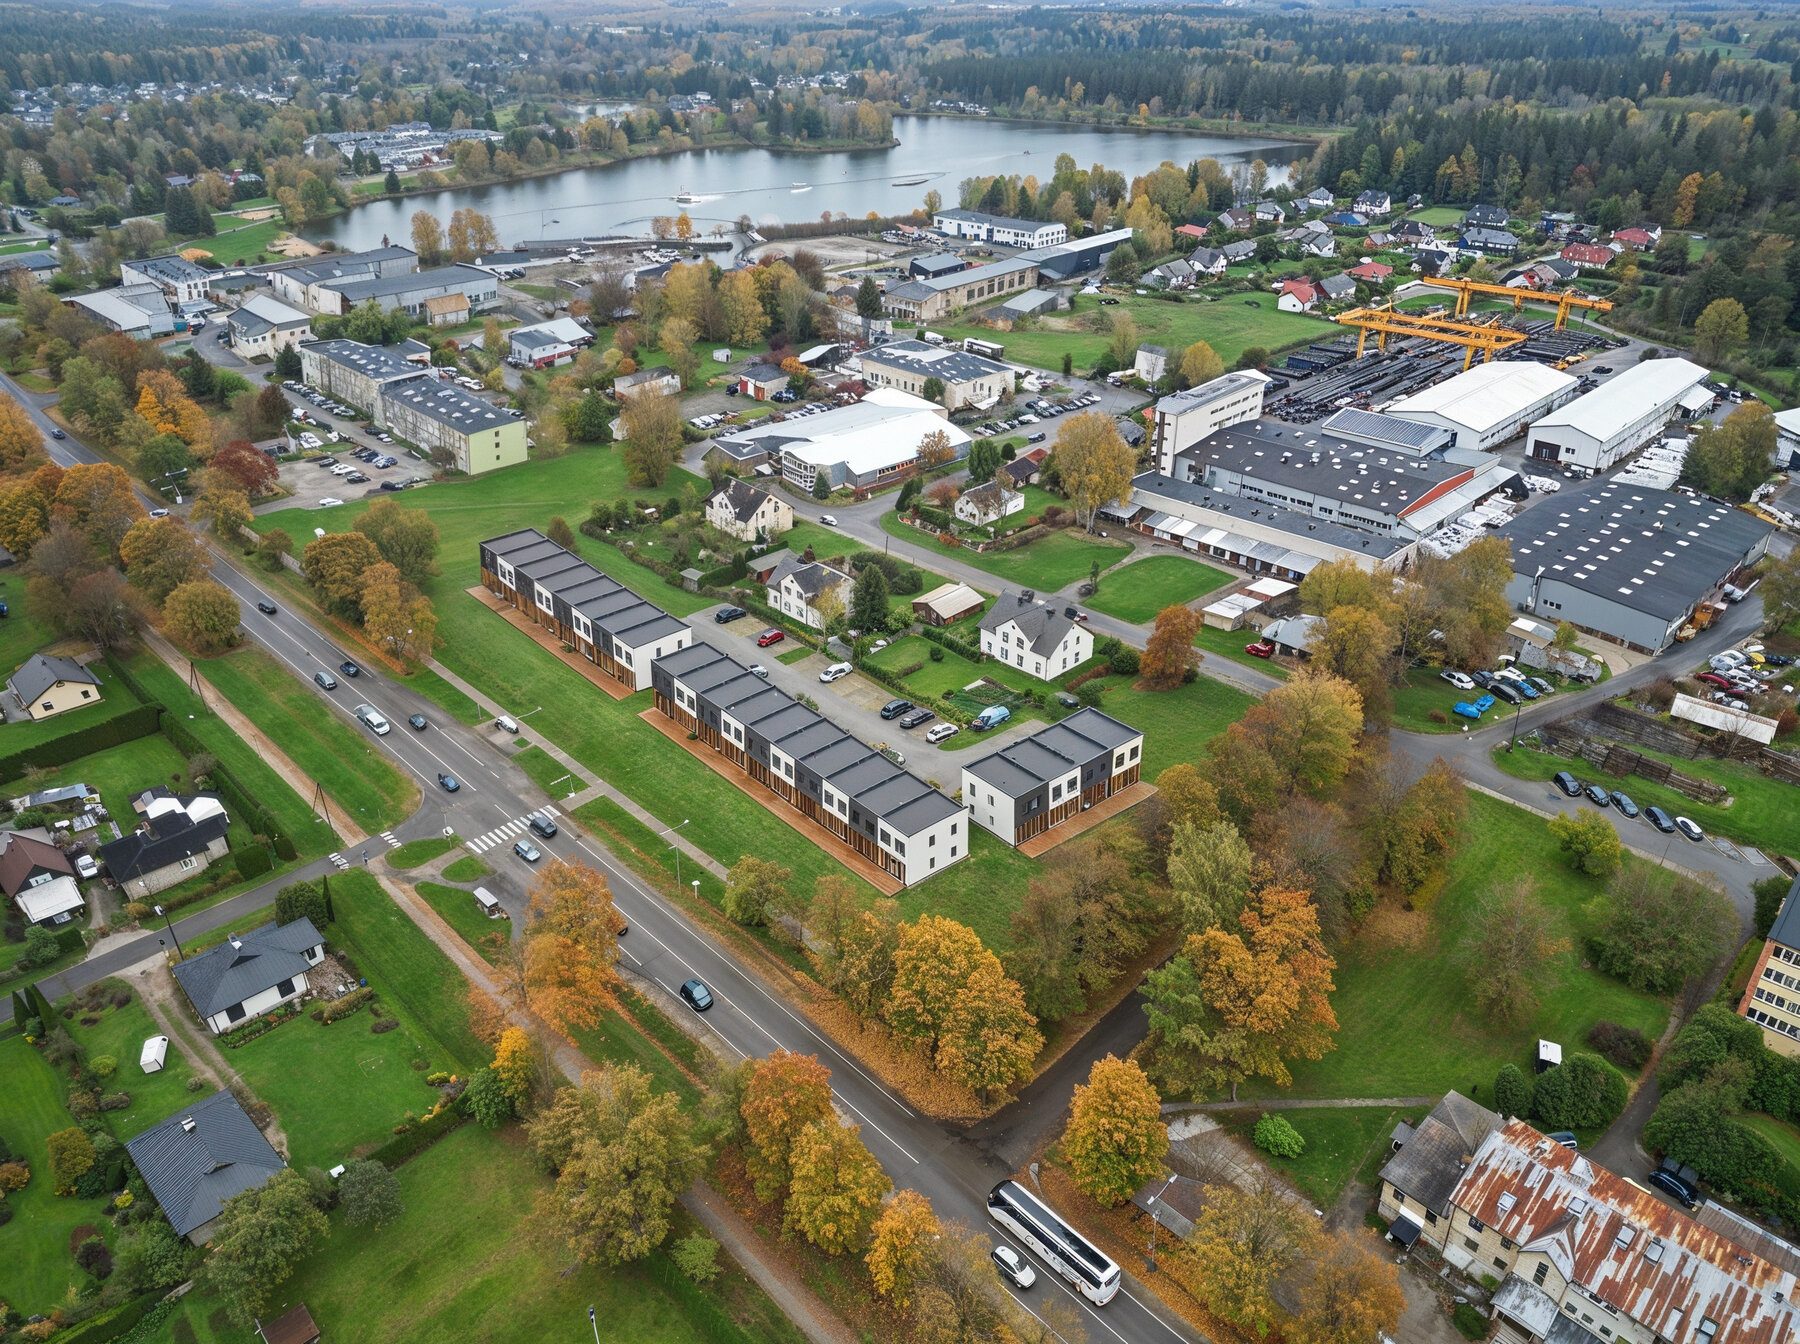
3D massing of the houses over the real plot
design should sell, not just look good
I think through every visual not only in terms of beauty, but in terms of effectiveness — so the client gets leads and sales. That’s my main goal: for the design I create to bring the client money, not just look good.
want a result like this for your project?
Tell me about your project — I’ll reply and suggest where to start.
discuss a project